

302 45761 STEVENSON ROAD|Sardis East VedderChilliwack, BCV2R0Y7
Mortgage Calculator
Monthly Payment (Est.)
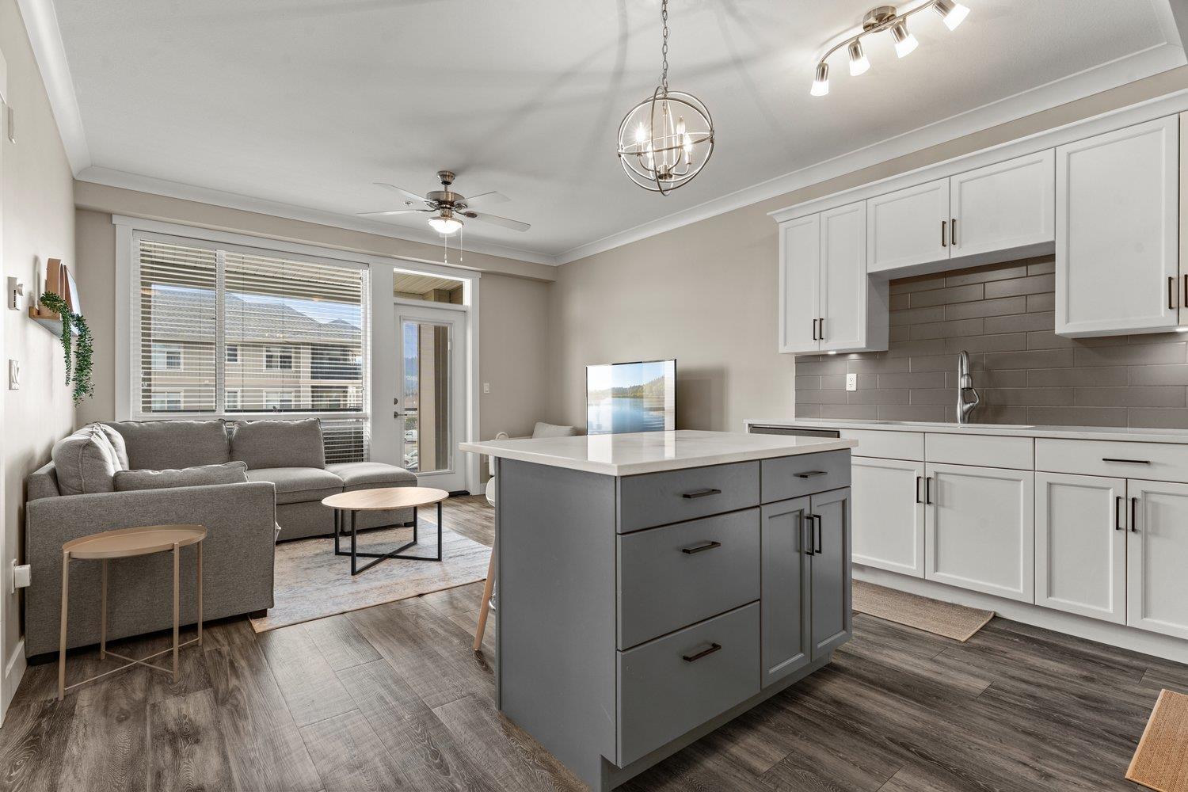
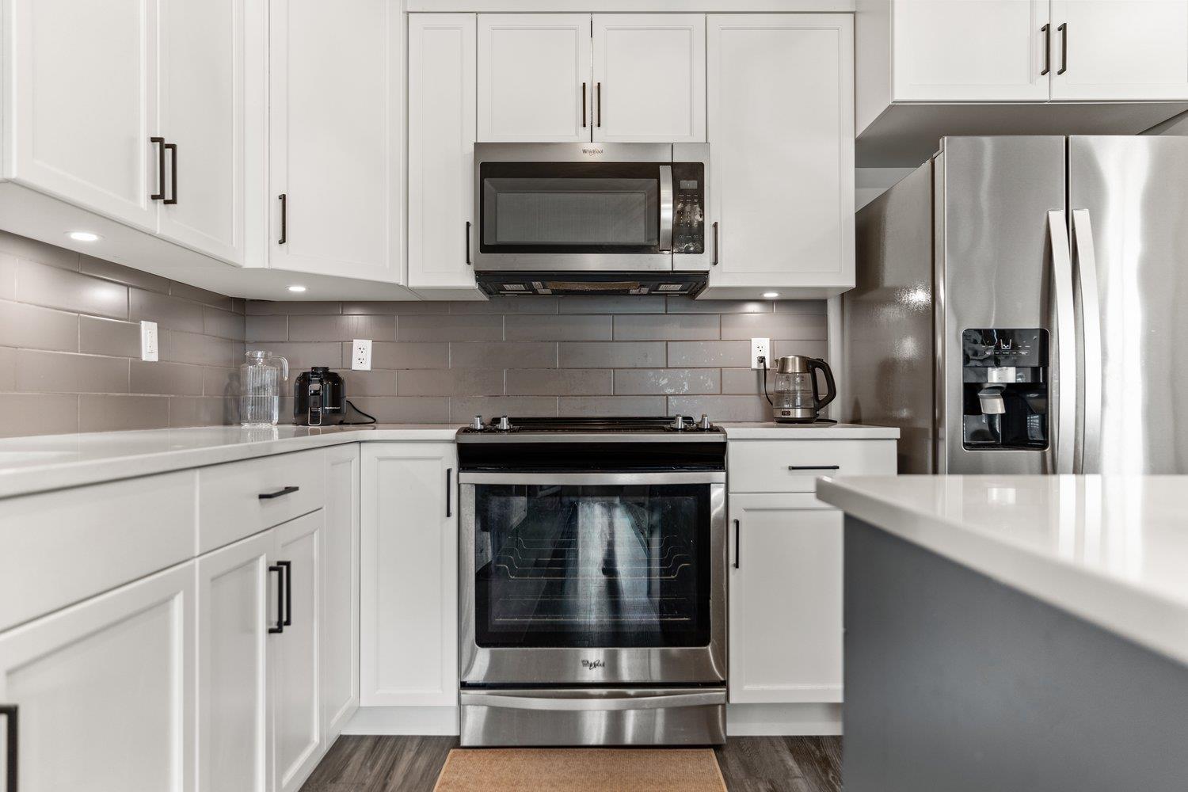
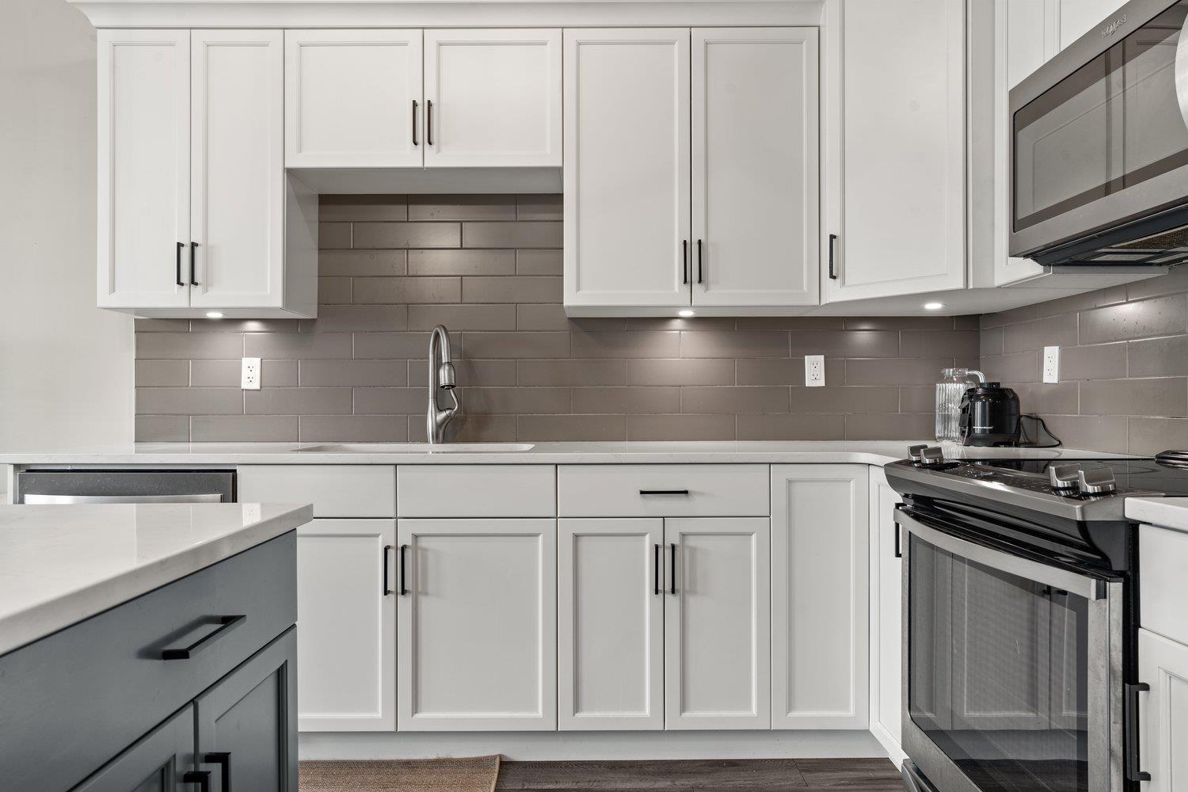
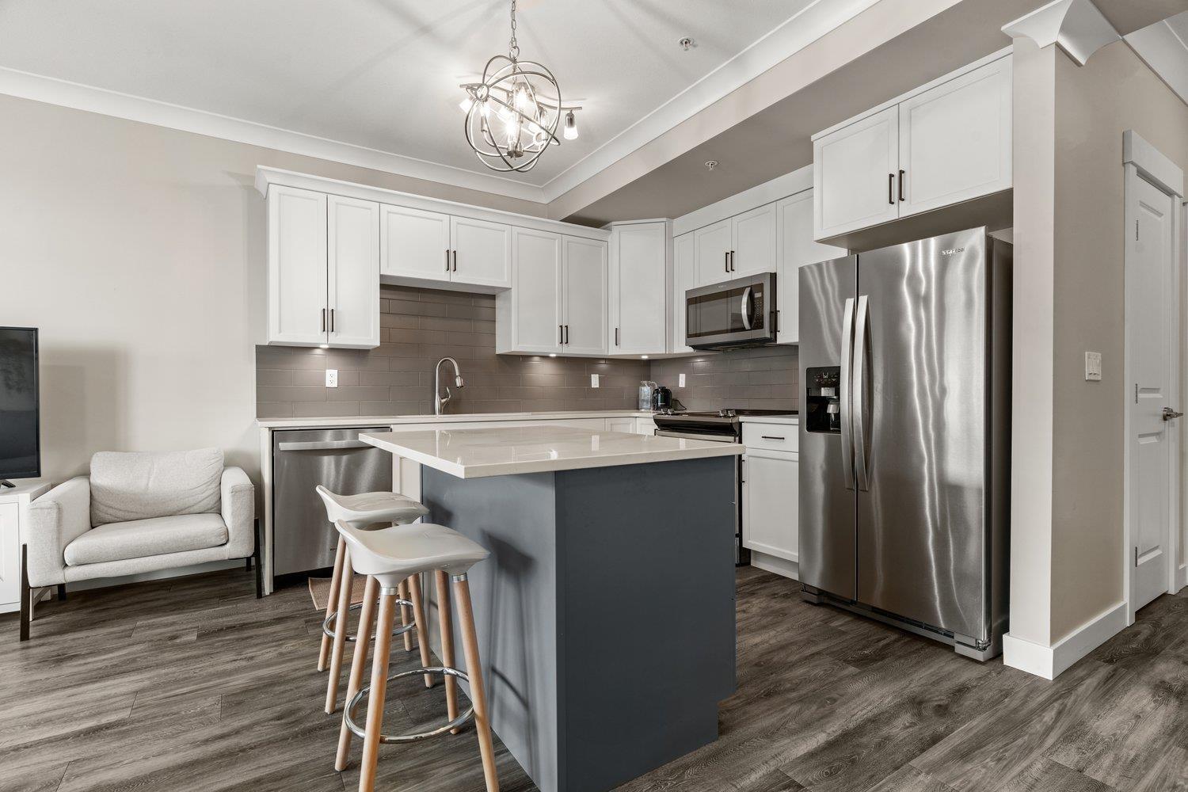
$1,893Stunning 1-bedroom + den in the popular Park Ridge at Sardis Village. This unit was completely redone in 2020 with brand new appliances, flooring, and countertops throughout. Featuring modern grey and white finishes with upgraded white quartz counters, this desirable "D" plan includes a rare kitchen island not found in most similar units. Enjoy soft-close cabinets, stainless steel appliances, heated tile floors in the bathroom, and abundant natural light. Located on the quiet side of the building, it offers a spacious covered deck with beautiful mountain views"-ideal for entertaining or relaxing with morning coffee. Conveniently close to dining, shopping, parks, medical services, banking, and daily amenities. Move-in ready and an excellent investment opportunity! (id:31684)
| 6 hours ago | Listing updated with changes from the MLS® | |
| 10 hours ago | Listing first seen on site |



The trademarks MLS®, Multiple Listing Service® and the associated logos are owned by The Canadian Real Estate Association (CREA) and identify the quality of services provided by real estate professionals who are members of CREA. Used under license.
The trademarks REALTOR®, REALTORS®, and the REALTOR® logo are controlled by The Canadian Real Estate Association (CREA) and identify real estate professionals who are members of CREA. These trademarks are owned or controlled by The Canadian Real Estate Association (CREA) and identify real estate professionals who are members of CREA (REALTOR®) and/or the quality of services they provide (MLS®).
This REALTOR.ca listing content is owned and licensed by REALTOR® members of The Canadian Real Estate Association.